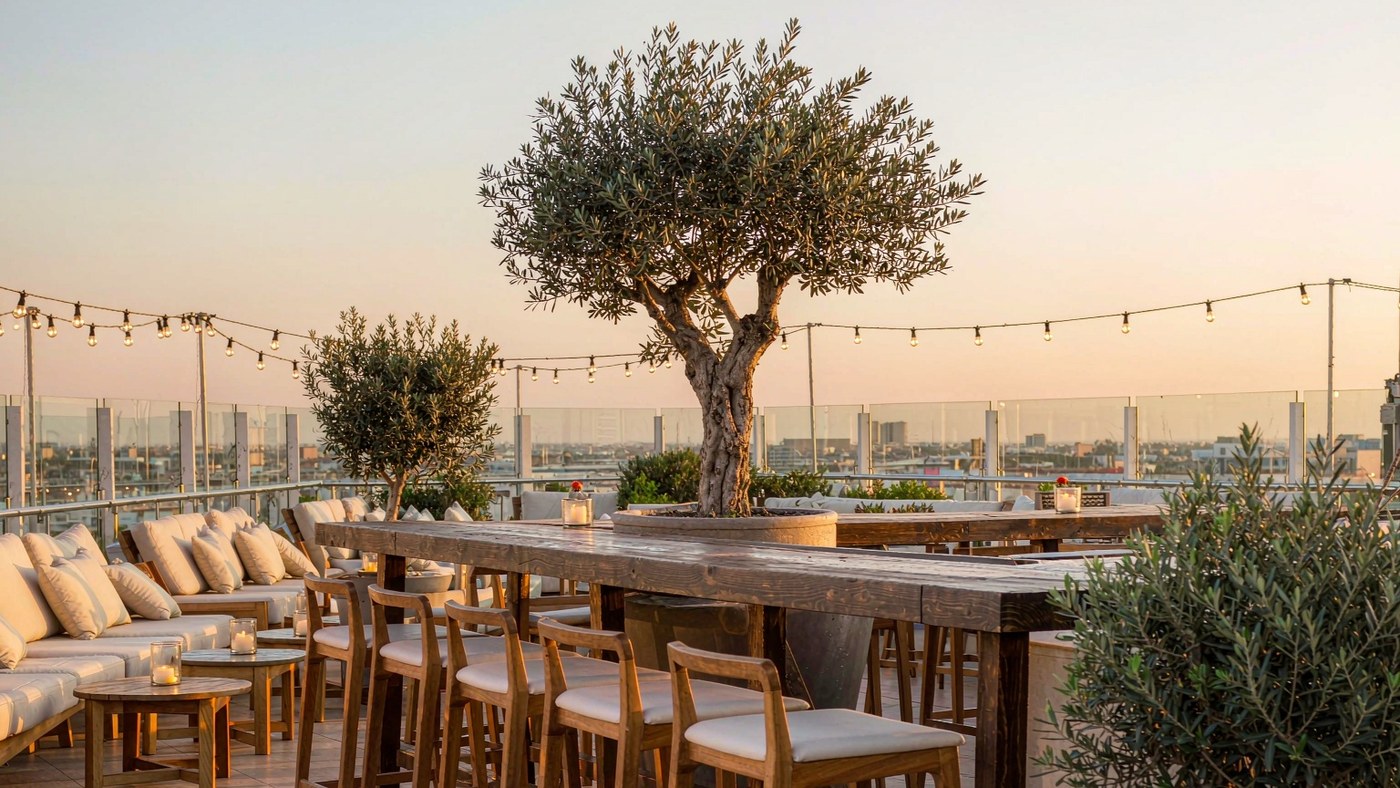
Rooftop terraces are the highest-margin space in hospitality — and the harshest environment you will ever put furniture in. The same terrace that delivers sunset views and a full bar every night also concentrates wind, carries a hard weight limit, takes full sun with no shade fallback, and sits at the end of the longest delivery route in the building. Furniture specified for a ground-floor patio will fail here, usually within two seasons. This guide covers what actually changes on a roof: wind loads, structural weight limits, material choices, layout, delivery logistics and off-season storage — the specification points that decide whether a rooftop bar's furniture survives its second winter.
Why rooftops break normal furniture rules
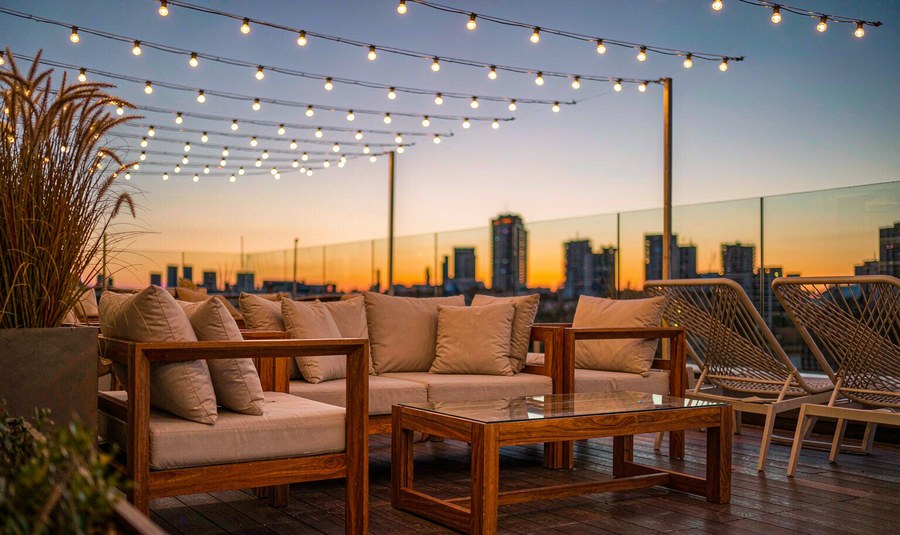
Four factors separate a rooftop from every other outdoor space. Most failed terrace projects trace back to ignoring at least one of them.
| Factor | What changes on a roof | The design response |
|---|---|---|
| Wind | Wind speed rises with height; rooftops commonly see 1.5–2× the ground-level wind at the same site, plus funnelling between buildings | Low, heavy frames; anchored or ballasted bases; no unsecured parasols; planting as a windbreak instead of solid screens |
| Weight | Terraces are engineered for a finite imposed load — furniture, planters, water features, heaters and crowds all count against it | Get the structural limit in writing; distribute load across the deck; favour lighter frames where the budget is tight |
| Exposure | Full sun, wind-driven rain and larger day/night temperature swings than street level | UV-stable materials throughout, drained frames, quick-dry cushions, nothing that traps water |
| Access | Freight lifts, stair carries or crane lifts — each with strict weight and size limits per trip | Match carton dimensions and weights to the lift route before ordering, not after |
Wind: the specification that decides everything
Wind is what actually destroys rooftop furniture — not weather, not wear. A chair that slides across a terrace is a liability problem before it is a furniture problem, and a parasol that lifts is a safety incident. Two rules cover most of it: keep the profile low and keep the mass down and anchored.
- Low beats tall. Deep-seated lounge frames with a low centre of gravity resist tipping far better than tall-backed chairs or narrow-base bar stools. Where tall seating is wanted for the view, specify wide-stance bases and ask for a stability note.
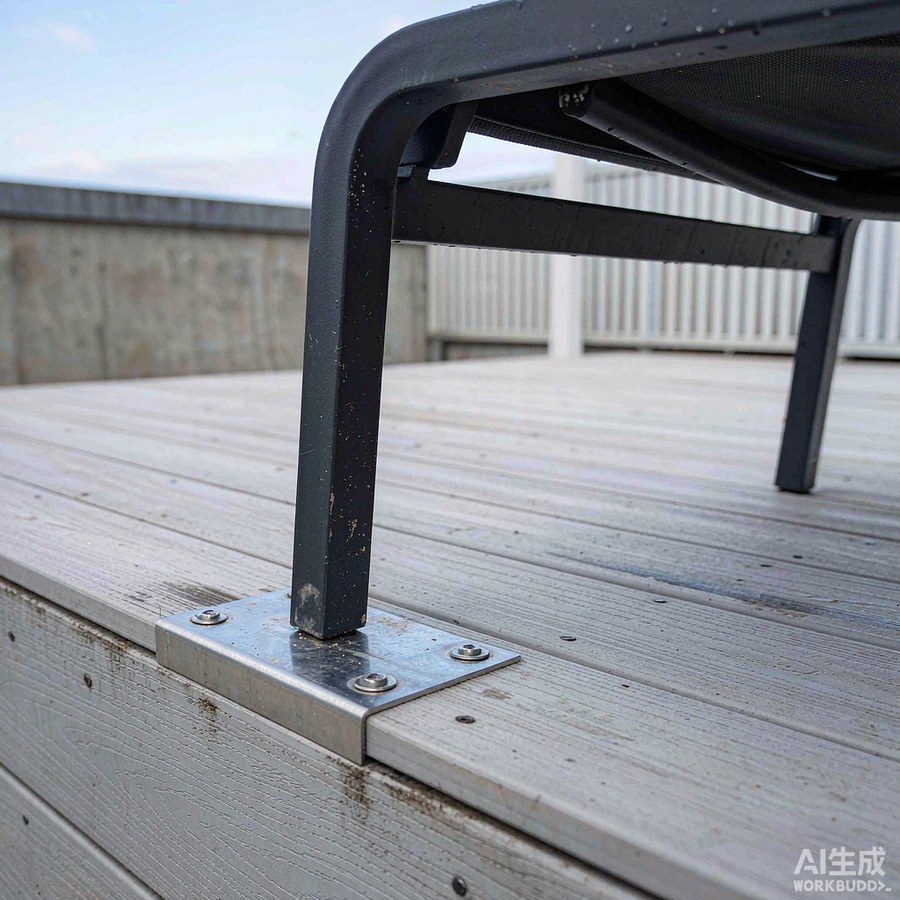
- Anchor what you can. Sofa frames with floor plates or boltable feet, dining tables with weighted bases, and parasols with manufacturer-rated bases. A 3–4 m cantilever parasol commonly needs a base in the 90–150 kg class — but take the number from the specific manufacturer's spec sheet, never from a brochure photo.
- Freestanding elements are the real risk. Umbrellas, heater stacks, menu boards and unsecured lanterns are what move in a gust. Anything not anchored should be light enough for one person to carry inside — that rule alone prevents most incidents.
- Use planting as a windbreak. Evergreen planters along the windward edge cut turbulence far more effectively than solid glass or timber screens, which catch the load and transfer it to the balustrade.
One honest caveat when comparing quotes: there is no universal "wind rating" for outdoor furniture. What exists is frame geometry, base mass and anchoring detail — inspect those three, and wind performance follows.
Weight limits: what the roof can actually carry
Commercial terraces are typically engineered for an imposed load in the region of 4–5 kN/m² (roughly 400–500 kg/m²) — people, furniture, planters and everything else combined. That sounds generous until you do the arithmetic: a full terrace on a Friday night adds several tonnes of guests alone, and saturated planters and water features add more. Get the structural engineer's limit in writing before specifying, and keep the furniture specification inside it with margin.
| Approach | Load effect | When to use it |
|---|---|---|
| Powder-coated aluminium frames | Lightest structural option; a six-seat aluminium dining set weighs roughly half the teak equivalent | Load-limited terraces, upper-floor decks, anything staff move daily |
| Solid teak frames | Dense and heavy; excellent stability, but the mass adds up fast on a constrained deck | Terraces with confirmed headroom in the load budget; premium lounge zones |
| Distributed layout | Spreads weight across the deck instead of clustering heavy sets in one corner | Always — and it usually improves circulation too |
| Planters counted in the calculation | Saturated soil and irrigation water add hundreds of kg per large planter | Before the layout is fixed, not after |
The practical trade-off: aluminium buys load headroom and easier staff handling; teak buys presence and stability. Many terraces use both — teak where the load budget allows and the view matters most, aluminium on the windward, higher-exposure edges.
Materials that hold up on a rooftop
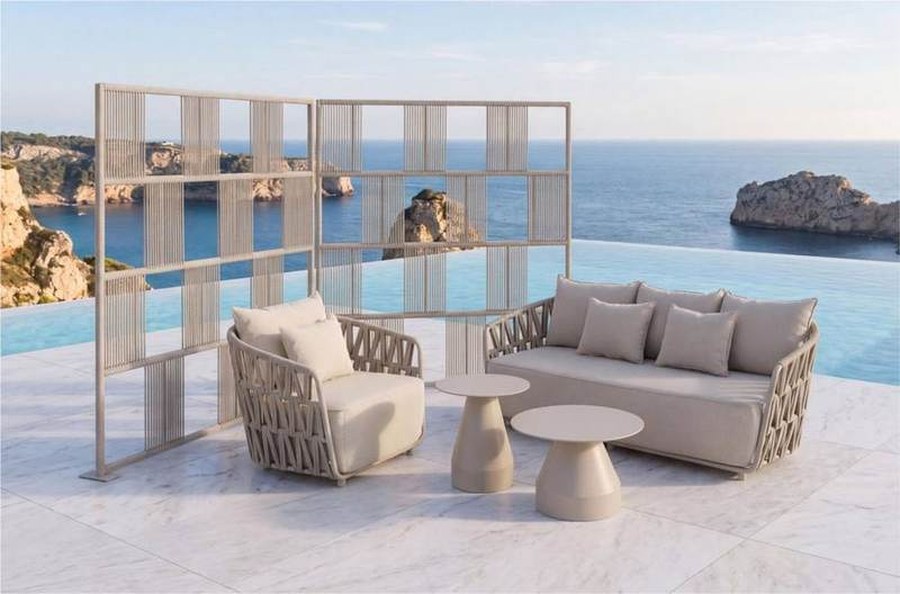
Material rules on a rooftop are the temperate-market rules with the margins removed. Our teak vs aluminium guide covers the general comparison; the rooftop-specific points are these:
- Coating quality beats coating colour. Ask for marine-grade powder coat over proper surface preparation, with welded joints dressed and coated. Wind-driven rain finds the coating breaks that a sheltered patio never would.
- Stainless hardware throughout. 316 stainless for exposed positions — balustrade-adjacent and windward furniture takes spray and grit that inland projects never see.
- Rope and weave must be UV-stabilised. On a roof there is no shade fallback. Unstabilised synthetics chalk and embrittle within a couple of seasons of full exposure.
- Cushions are still the failure point. Specify quick-dry cores, solution-dyed covers and removable, washable covers — then keep them indoors or under fitted covers whenever the bar is closed.
- Glass and stone tops need an edge detail. Wind lifts unseated cushions and light objects; tempered glass tops should come with a note on securing or removal ahead of high-wind forecasts.
Layout: sightlines, zones and clear exits
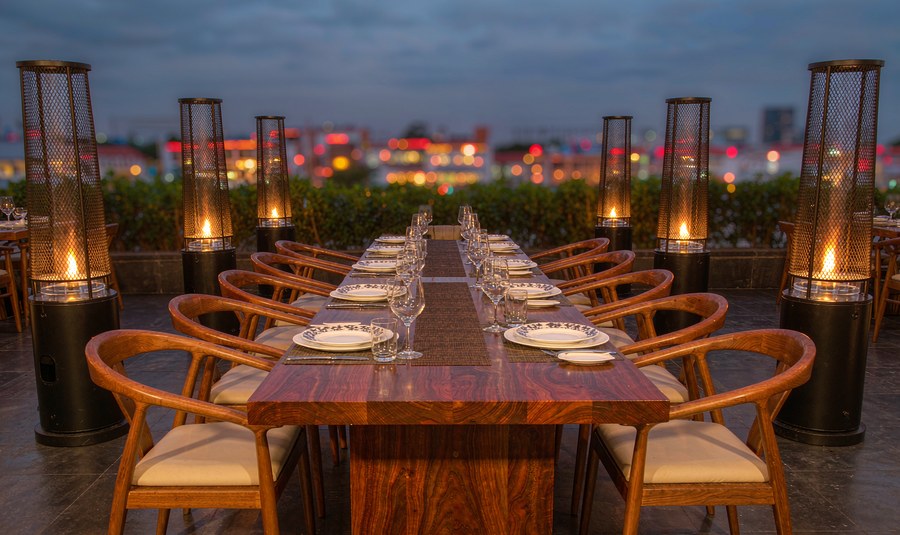
On a roof, layout is constrained by the building, not just the furniture. Four things to hold in mind while drawing the plan:
- Protect the view and the sightlines. Guests pay for the skyline; the bar pays for the view of the room. Keep tall elements — parasols, heaters, planting — off the primary sightlines, and use low seating to frame the terrace rather than block it.
- Zone by use. Bar-adjacent perching areas, a lounge zone anchored to the best view, and a dining zone on the calmest corner. Each zone can then take the material that suits its exposure.
- Keep exits and service routes clear. Fire egress paths and door swings are fixed by code and cannot be furnished over — and staff clearing and resetting routes need to be planned, or the furniture will migrate into the exits anyway.
- Power and lighting are part of the furniture plan. Heater and lighting positions determine where furniture can safely sit; confirm cable routes before ordering fixed pieces.
Getting the furniture up there
Delivery is where rooftop projects go wrong more often than any showroom decision. The furniture that photographs beautifully is irrelevant if it does not fit the freight lift. Before placing an order, confirm with the building side:
- Freight lift capacity (kg per trip) and internal dimensions — cartons, not assembled furniture, are what travel in the lift.
- Whether a crane lift is available for oversized items, plus its booking window and cost.
- Stair carry constraints if the lift cannot take the route — turns, landings and headroom.
- Packing format. Where skilled site labour is scarce, fully assembled (non-KD) seating is often the cheaper delivered option despite higher freight cube — the trade-off is covered in our non-KD vs flat-pack guide.
Then ask the factory for carton dimensions and weights per model before production starts. A supplier that ships to terraces routinely will have these on file; one that has to measure the cartons is telling you something.
Off-season storage and covers
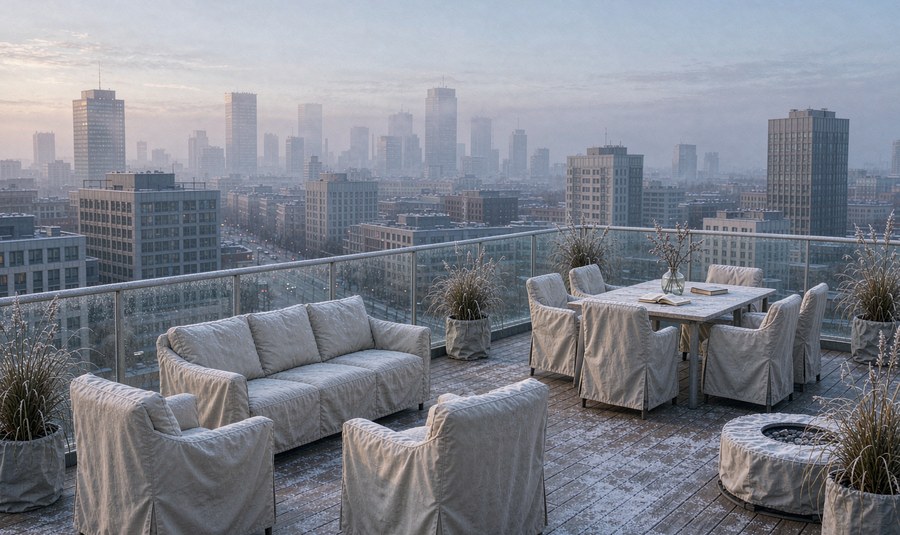
Terraces in four-season markets close for a quarter of the year, and the furniture's second season depends on how it spent the first winter. The rules are simple:
- Cushions come indoors. Even all-weather foam degrades faster through one wet winter than through three busy summers. Store cushions in a dry, ventilated space.
- Frames get fitted, breathable covers — vented, with tie points, sized to the piece. Plastic sheeting traps condensation and marks the finish underneath.
- Drain and dry before covering. Standing water under a cover is worse than no cover at all.
- Book the spring check. A fastener and coating touch-up pass before reopening costs an hour and prevents the season's first wobble becoming the season's first replacement.
Questions to ask any supplier before you order
- What are the carton dimensions and weights per model — and can you flag anything over 100 kg per carton?
- Which parasol models do you supply with rated base weights, and what base does each need?
- Can frames be supplied with anchor plates or boltable feet for exposed terraces?
- Is the powder coat marine grade, and are the welded joints dressed and coated?
- What cushion construction do you use — quick-dry core, solution-dyed cover, removable?
- Can you provide DWG or 3D files so our designer can check the layout and the lift route?
A factory that answers all six in one email is telling you it has shipped to rooftops before.
Getting a specification for your terrace
PatioHue is a Foshan factory-direct manufacturer of teak and aluminium outdoor furniture, supplying hotels, restaurants and developers across Europe, the Middle East, North America and West Africa. If you send the terrace dimensions, the load limit from your structural engineer, the lift or crane access and the quantities, we will come back with a model recommendation, the specification points above applied to your project, carton weights for the delivery plan and trade pricing — usually within one working day.